Classic Veranda in Oak or Douglas Fir
Classic veranda in Oak or Douglas fir, with slightly curved struts and a frame built entirely without screws. Choose between an overhang, dovetail joints or a pointed roof, made to measure for your garden.
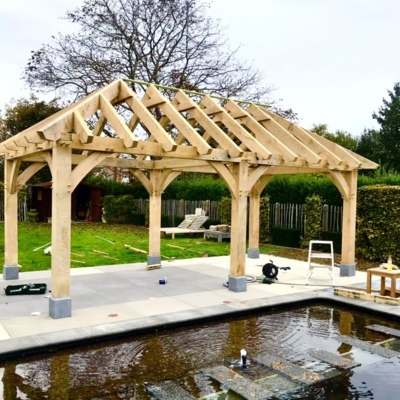
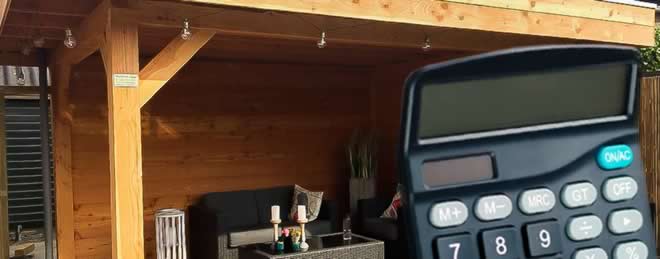
Customised gardenroom
Made to measure
Practical construction drawing
Douglas fir or oak wood
Pin and hole connection
15 x 15 or 18 x 18 cm uprights
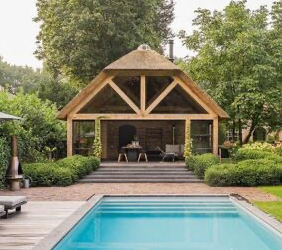
Craftsman construction
Made to measure
Practical construction drawing
Douglas fir or oak wood
Pin and hole connection
15 x 15 or 18 x 18 cm uprights
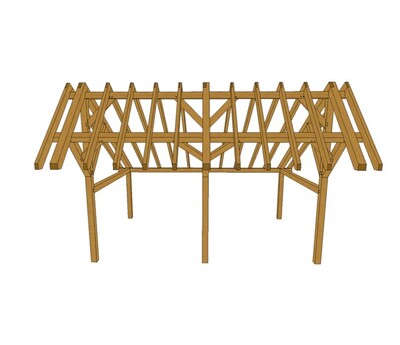
Woodshed model Thijs
7.95 x 6.48 m1
Made to measure
Practical construction drawing
Douglas fir or oak wood
Pin and hole connection
15 x 15 or 18 x 18 cm uprights
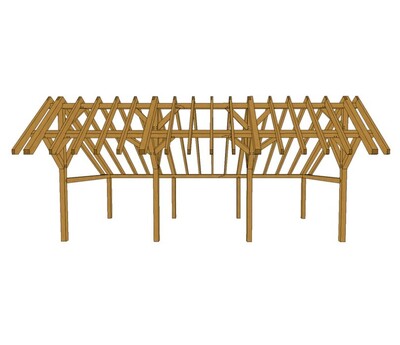
Woodshed model Jos
9.60 x 6.20 m1
Made to measure
Practical construction drawing
Douglas fir or oak wood
Pin and hole connection
15 x 15 or 18 x 18 cm uprights
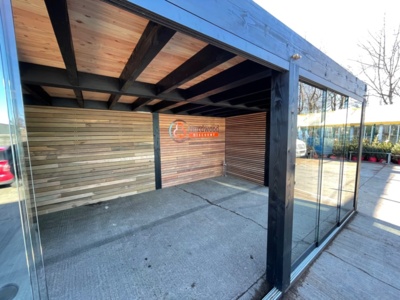
Customized gardenhouse
Made to measure
Practical construction drawing
Pin and hole connections
18 x 18 cm uprights
Black coated framework
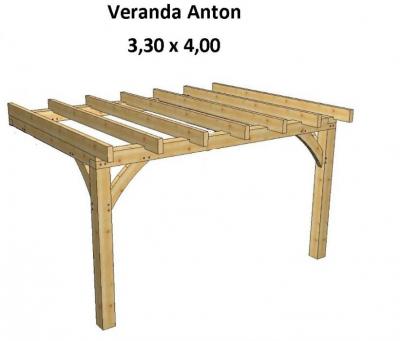
Veranda Timber framing, Anton, with overhang
3.30 x 4.00 m1
Made to measure
Practical construction drawing
Douglas fir or oak wood
Pin and hole connection
15 x 15 or 18 x 18 cm uprights
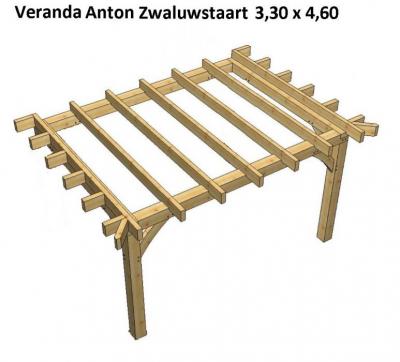
Veranda Timber framing, Anton, Dovetail joints
3.30 x 4.60 m1
Made to measure
Practical construction drawing
Douglas fir or oak wood
Pin and hole connection
15 x 15 or 18 x 18 cm uprights
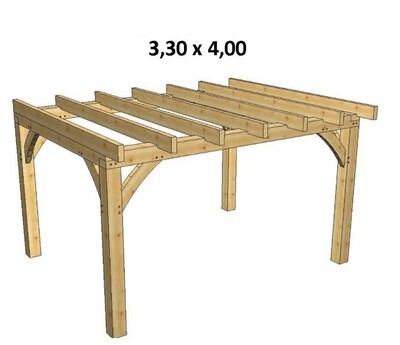
Timber framing, Anton flat roof, with overhang
3.30 x 4.00 m1
Made to measure
Practical construction drawing
Douglas fir or oak wood
Pin and hole connection
15 x 15 or 18 x 18 cm uprights
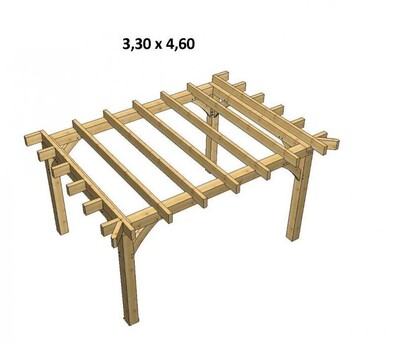
Timber framing, Anton flat roof, Dovetail joints
3.30 x 6.00 m1
Made to measure
Practical construction drawing
Douglas fir or oak wood
Pin and hole connection
15 x 15 or 18 x 18 cm uprights
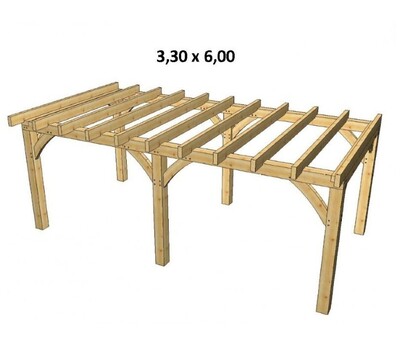
Timber framing, Berend flat roof, with overhang
3.30 x 6.00 m1
Made to measure
Practical construction drawing
Douglas fir or oak wood
Pin and hole connection
15 x 15 or 18 x 18 cm uprights
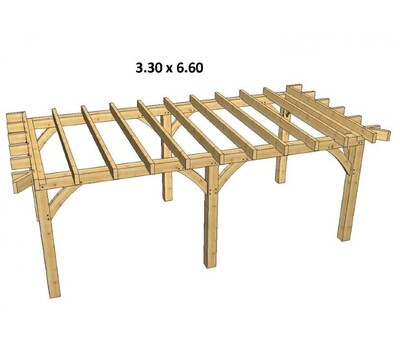
Timber framing, Berend flat roof, Dovetail joints
3.30 x 6.30 m1
Made to measure
Practical construction drawing
Douglas fir or oak wood
Pin and hole connection
15 x 15 or 18 x 18 cm uprights
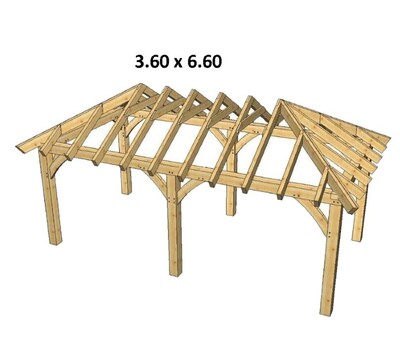
Timber framing, Berend with pointed roof
3.60 x 6.60 m1
Made to measure
Practical construction drawing
Douglas fir or oak wood
Pin and hole connection
18 x 18 cm uprights
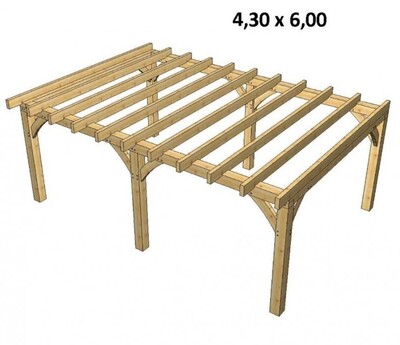
Timber framing, Cornelis flat roof, with overhang
4.30 x 6.00 m1
Made to measure
Practical construction drawing
Douglas fir or oak wood
Pin and hole connection
15 x 15 or 18 x 18 cm uprights
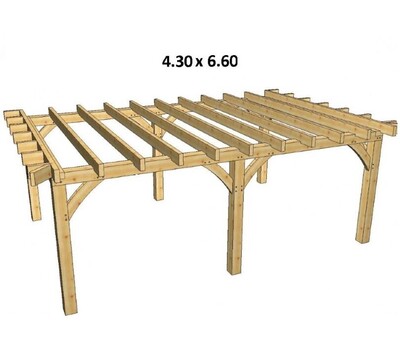
Timber framing, Cornelis flat roof, Dovetail joints
4.30 x 6.60 m1
Made to measure
Practical construction drawing
Douglas fir or oak wood
Pin and hole connection
15 x 15 or 18 x 18 cm uprights
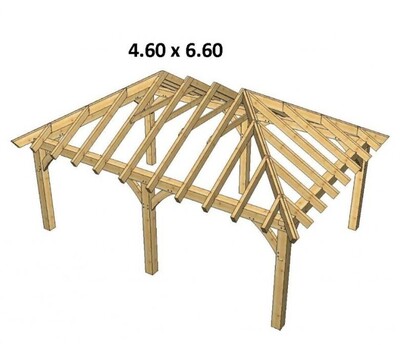
Timber framing, Cornelis with pointed roof
4.60 x 6.60 m1
Made to measure
Practical construction drawing
Douglas fir or oak wood
Pin and hole connection
18 x 18 cm uprights
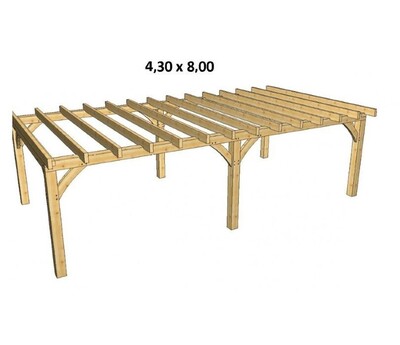
Timber framing, Dennis flat roof, with overhang
4.30 x 8.00 m1
Made to measure
Practical construction drawing
Douglas fir or oak wood
Pin and hole connection
15 x 15 or 18 x 18 cm uprights
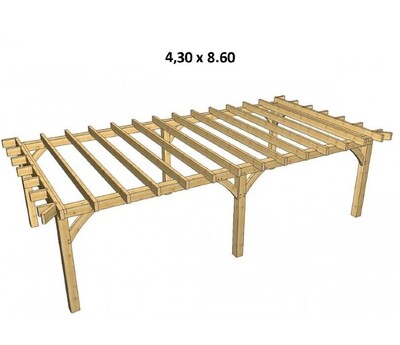
Timber framing, Dennis flat roof, Dovetail joints
4.30 x 8.60 m1
Made to measure
Practical construction drawing
Douglas fir or oak wood
Pin and hole connection
15 x 15 or 18 x 18 cm uprights
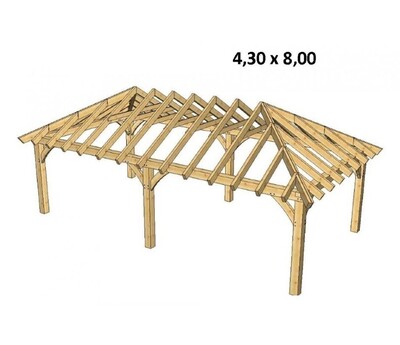
Timber framing, Dennis with pointed roof
4.30 x 8.00 m1
Made to measure
Practical construction drawing
Douglas fir or oak wood
Pin and hole connection
18 x 18 cm uprights
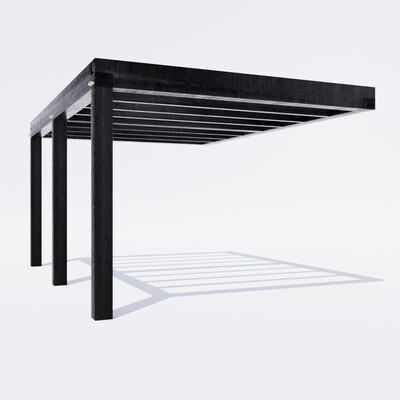
Modern porch Anton
3.50 x 5.00 m1
Made to measure
Practical construction drawing
Pin and hole connections
Modern black roofing
18 x 18 cm uprights
Black coated framework
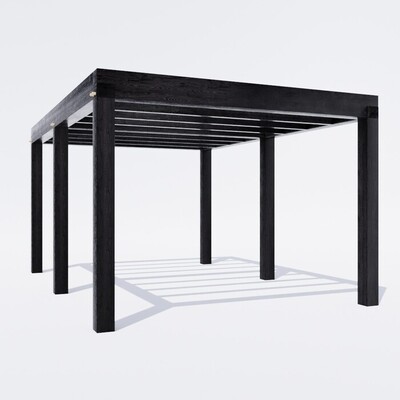
Modern black timber veranda Anton
3.50 x 5.00 m1
Made to measure
Practical construction drawing
Pin and hole connections
Modern black roofing
18 x 18 cm uprights
Black coated framework
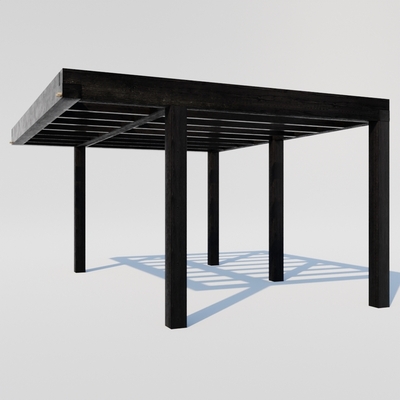
Modern black timber veranda Anton with overhang
3.50 x 5.00 m1
Made to measure
Practical construction drawing
Pin and hole connections
Modern black roofing
18 x 18 cm uprights
Black coated framework
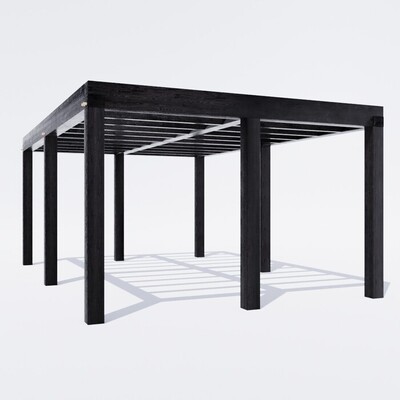
Modern black timber framing Berend
4.00 x 6.00 m1
Made to measure
Practical construction drawing
Pin and hole connections
Modern black roofing
18 x 18 cm uprights
Black coated framework
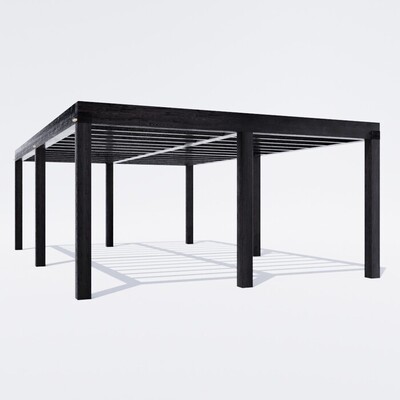
Modern black timber veranda Cornelis
5.00 x 8.00 m1
Made to measure
Practical construction drawing
Pin and hole connections
Modern black roofing
18 x 18 cm uprights
Black coated framework
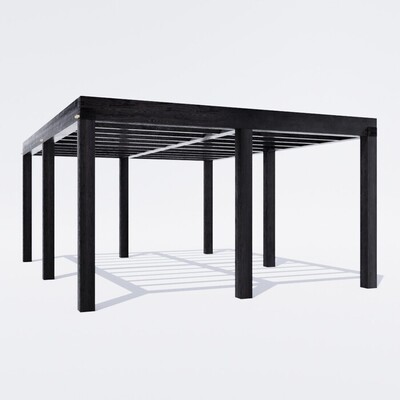
Modern black timber veranda Dennis
4.50 x 6.00 m1
Made to measure
Practical construction drawing
Pin and hole connections
Modern black roofing
18 x 18 cm uprights
Black coated framework
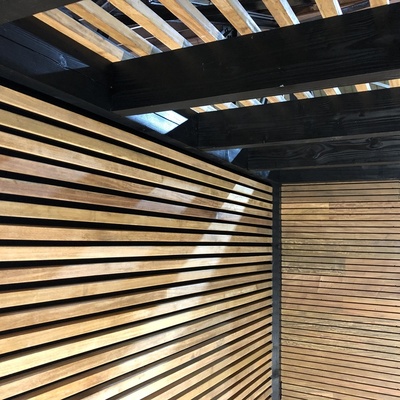
MODERN SLATTED WALL - 4.0 X 4.0 CM
| Long slatted bars | |
| Very luxurious | |
| Fully enclosed | |
| Length: | Long lengths |
| Free: | Clip + Screws |
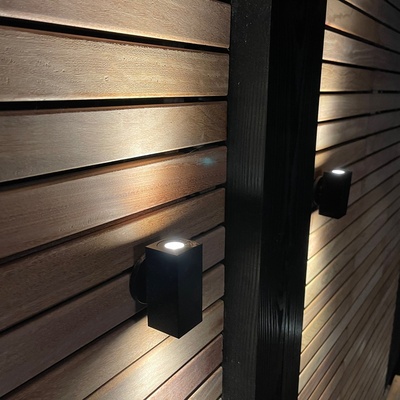
Lighting LED
Black steel coated
Dimmable LED
Modern wall lighting
Deliverytime UK
7 to 14 days delivery time
For Fence and Decking
Free delivery from £4300
Up to £4300 delivery charge £250
Parcel service (small box) delivery £26
- Free delivery from £4.300
- Delivery in 14 days
- Up to £4.300 delivery charge of £250
Ipe packages
Large timber bundles
Delivery time 6-8 weeks
Delivered in 15 days
Package L
From £ 4.300 free deliveryPackage XL
From £ 4300,- free delivery7 to 14 days delivery time
Package L
From £ 4300 free deliveryPackage XL
From £ 4300,- free delivery7 to 14 days delivery time
Package L
From £ 4300 free deliveryPackage XL
From £ 4300,- free delivery15 days delivery time
Package L
Delivery price on requestPackage XL
Delivery price on requestCanopies · Classic · Oak & Douglas Fir Hardwood
Our classic verandas are built in Oak or Douglas fir, with traditional mortise and tenon joints and slightly curved struts for a chic end result. The whole frame goes together without a single screw — craftsmanship most competitors don't offer. Choose between a flat roof with overhang, dovetail joints, or a pointed roof, always made to measure for your garden.
Overhang, dovetail joints or pointed roof: what's the difference?
All classic verandas are built with the same mortise and tenon joints, but differ in roof shape and finish. An overhang has a flat roof that extends past the uprights and is the most accessible option. Dovetail joints use a visible wood joint at the ridge, slightly sturdier and more artisanal in look. A pointed roof gives the most classic, barn-like appearance and is available on the Berend, Cornelis and Dennis models (not Anton).
On every model, the thick struts are always slightly curved rather than cut straight, for a chic, artisanal end result. The entire frame — uprights, roof beams and struts — goes together without a single screw: everything is assembled on site using the mortise and tenon joints from the numbered kit.
Every model is available in Oak or Douglas fir: Douglas fir is the more affordable, warmer-toned wood; Oak is heavier, more premium and lasts the longest. Both prices are shown under each model below.
Anton — 3.30 x 4.00 / 4.60 / 6.00 m1
Note: "Veranda" (attached to the house) and "Timber framing" (freestanding) are two different products at the same model and size — hence the price difference.
Berend — 3.30 to 3.60 m wide
Cornelis — 4.30 to 4.60 m wide
Dennis — 4.30 m wide, up to 8.60 m deep
No standard size that fits? Go bespoke
None of the models above match your garden exactly? We also build fully bespoke verandas based on your own dimensions and requirements, including a construction drawing and the same mortise and tenon joints.
Looking for a matching woodshed instead of a veranda? See Woodshed model Thijs and Woodshed model Jos on their own product page for current dimensions and price.
"We built a beautiful oak gazebo at the back of our garden from Hardwood Discount. The kit was delivered with traditional mortise and tenon joints and very clear 2D and 3D drawings, which made the assembly go very smoothly. Combining the oak timber with the black walls and fascias creates an incredibly chic look. We were so pleased that a few months later we decided to add a matching Ipé deck. This truly completes the whole project. Highly recommended for anyone looking for top quality!"
All reviews are shown with photos on our veranda reviews page.
Extend your veranda
Steel doors
Close off your veranda with sliding or hinged steel doors for extra protection from wind and rain.
View steel doorsIpe decking
Build a matching hardwood deck beneath your veranda for a finished, all-weather floor.
View Ipe deckingIpe slatted wall
Luxurious 4x4 cm Ipe hardwood slats as a side wall, from £306.60 per m2.
View slatted wallFrequently asked questions about classic verandas
What does a classic veranda cost?
From around £2,500 for the smallest Douglas fir option, up to over £10,700 for the largest Dennis model with a pointed roof in Oak. The price depends on the model, size, roof (overhang, dovetail joints or pointed roof) and wood species. See the models above or use the calculator for a price based on your own dimensions.
What's the difference between a veranda and timber framing?
A veranda is attached to the wall of your house, timber framing is freestanding. At the same size, the veranda version is usually slightly cheaper, since the wall provides extra support.
Why are the struts curved rather than straight?
The thick struts are always slightly curved on every model, rather than cut straight. That's deliberate: it gives a chicer, more artisanal end result than a straight, industrial-looking strut. Combined with the mortise and tenon joints, the entire frame is assembled without a single screw.
Oak or Douglas fir: what's the difference in price and look?
Oak costs roughly 20 to 25% more than Douglas fir on the same model, and is heavier and longer-lasting. Douglas fir is warmer in colour and the most popular choice for a classic, rustic look.
Can I assemble the veranda myself?
Yes. Every component is made to measure and delivered with a numbered construction drawing, which makes assembly straightforward. If you'd prefer an installer, ask us about assembly pricing.
Are mortise and tenon joints used on every model?
Yes, on every Anton, Berend, Cornelis and Dennis model. We use traditional mortise and tenon (pin and hole) joints for maximum stability, rather than standard screw connections.
Do I need planning permission for a veranda?
This depends on the size, position and your local council's rules, including any permitted development limits. Always check with your local planning authority before building, as the exact rules vary by area.
Can I add steel doors to close it off?
Yes, on every model. Steel doors turn your veranda into a room that's better protected from wind and rain. Take a look at our steel doors.
How long does a wooden veranda last?
With the right placement and reasonable upkeep, an Oak or Douglas fir veranda lasts for decades. A solid foundation and keeping the uprights clear of direct ground contact matter most.